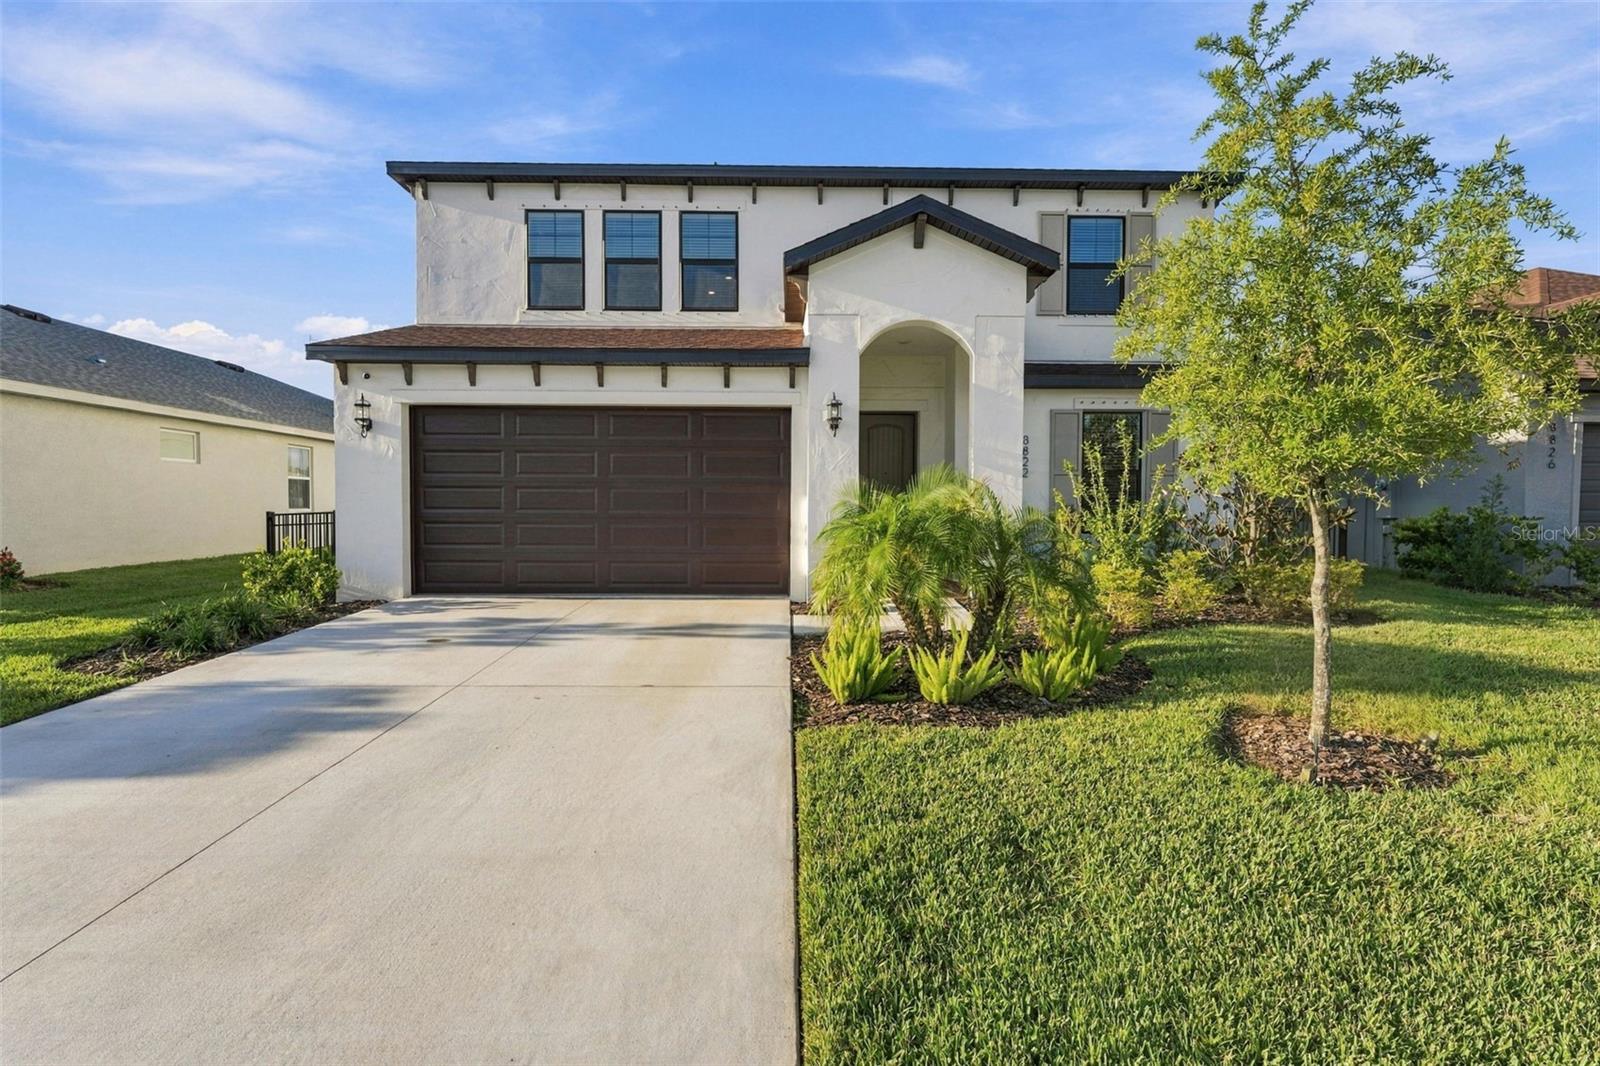
Two-story light-colored home with dark shutters, blue front door, double garage, and curved gravel walkway.
Covered patio with wicker seating, glass doors, paver flooring, and a built-in grill beside the lawn.
Fenced backyard with bright green lawn, covered patio, and mature trees beyond a white privacy fence.
Two-story home with a covered patio, outdoor grill, and fenced green lawn.
Aerial view over a leafy neighborhood toward a distant city skyline.
Laundry room with a washer and dryer, white cabinetry, stone counter, and utility sink.
Backyard lawn with a white fence, mature trees, and three metal containers.
White two-story house with teal shutters, attached garage, and landscaped front yard.
Covered patio with a built-in stainless steel grill and wicker bench.
Walk-in closet with built-in white shelving and drawers, hanging rods, and a tufted ottoman.
Empty room with light wood floors, gray walls, a wood-blade ceiling fan, and a glass door.
Upstairs landing with wood stair railing, chandelier, light wood floors, and a large window.
Spacious bedroom with a four-poster bed, light wood floors, and curtained windows.
Bathroom with a gray vanity, framed mirror, toilet, and white tub with tiled shower walls.
Empty bedroom with light wood floors, a ceiling fan, and an open closet.
Empty carpeted bedroom with a ceiling fan and open doors to the bathroom and closet.
Bathroom with a white double-sink vanity and glass shower with gray tile.
Empty bedroom with wood floors, ceiling fan, and an open doorway to the bathroom.
Primary bathroom with a double vanity, freestanding tub, and patterned glass-block shower wall.
Bathroom with a white soaking tub and glass shower featuring square tile and three narrow windows.
Bathroom with a taupe vanity, oval mirror, and glass shower.
Open-plan kitchen with a black island, white cabinets, and wide glass doors to the backyard.
Spacious bedroom with a large bed, hardwood floors, ceiling fan, and sunlit window.
Bedroom with a large bed, light hardwood floors, and an open walk-in closet.
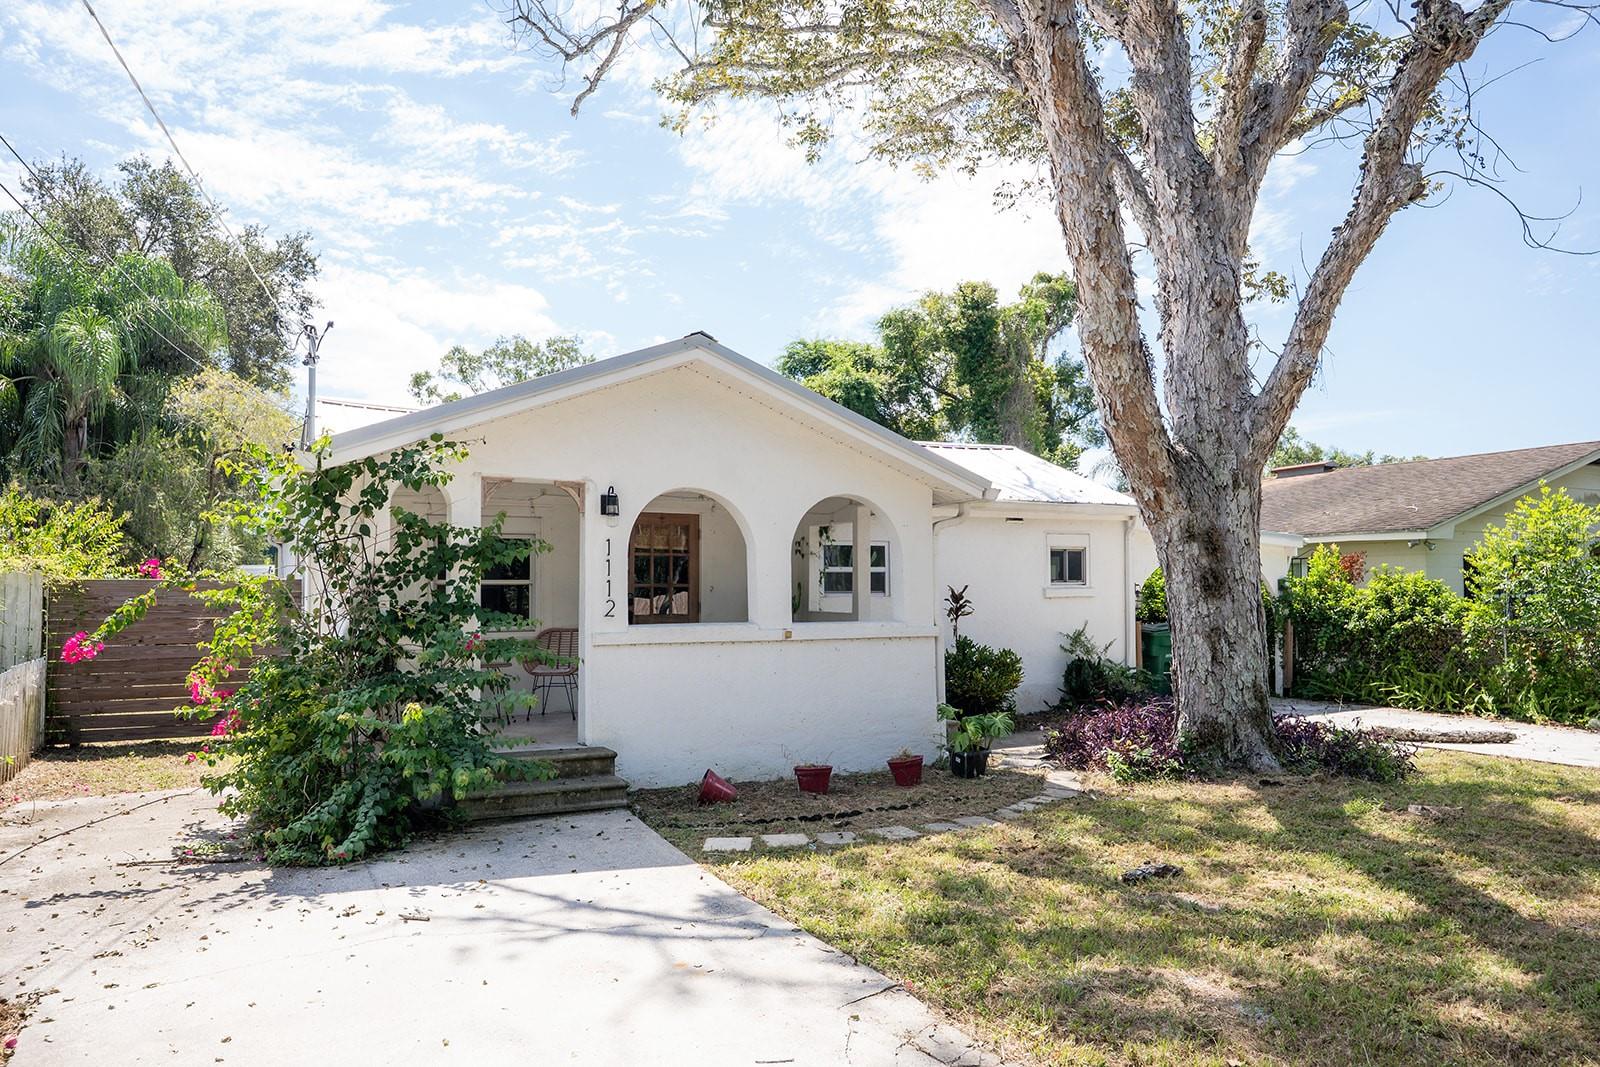
White two-story home with teal shutters, a steep gabled roof, and a wide driveway.
Spacious living room with light wood floors, a black ceiling fan, and a TV above a low console.
Empty carpeted bedroom with beige walls, a ceiling fan, and a large window overlooking trees.
Open kitchen and entry with white cabinets, a black island, light wood floors, and a staircase.
Modern kitchen with a large black island, white cabinetry, and light wood floors.
Vacant entryway with a wood-floored foyer and staircase beside the white front door.
Renovated kitchen with a large black island, white cabinetry, stainless steel appliances, and wood floors.
Open-plan kitchen and dining area with a dark island, light wood floors, and a rustic table.
White two-story home with blue shutters, attached garage, curved gravel driveway, and landscaped front garden.
Dining room with a rustic wooden table, chandelier, and large windows overlooking a fenced yard.
Empty bedroom with wood floors, a ceiling fan, and an adjoining bathroom.
Open-plan kitchen with a large white island, dark cabinets, and living area beyond.
Open-plan kitchen with a large dark island, white countertops, and sliding glass doors to the yard.
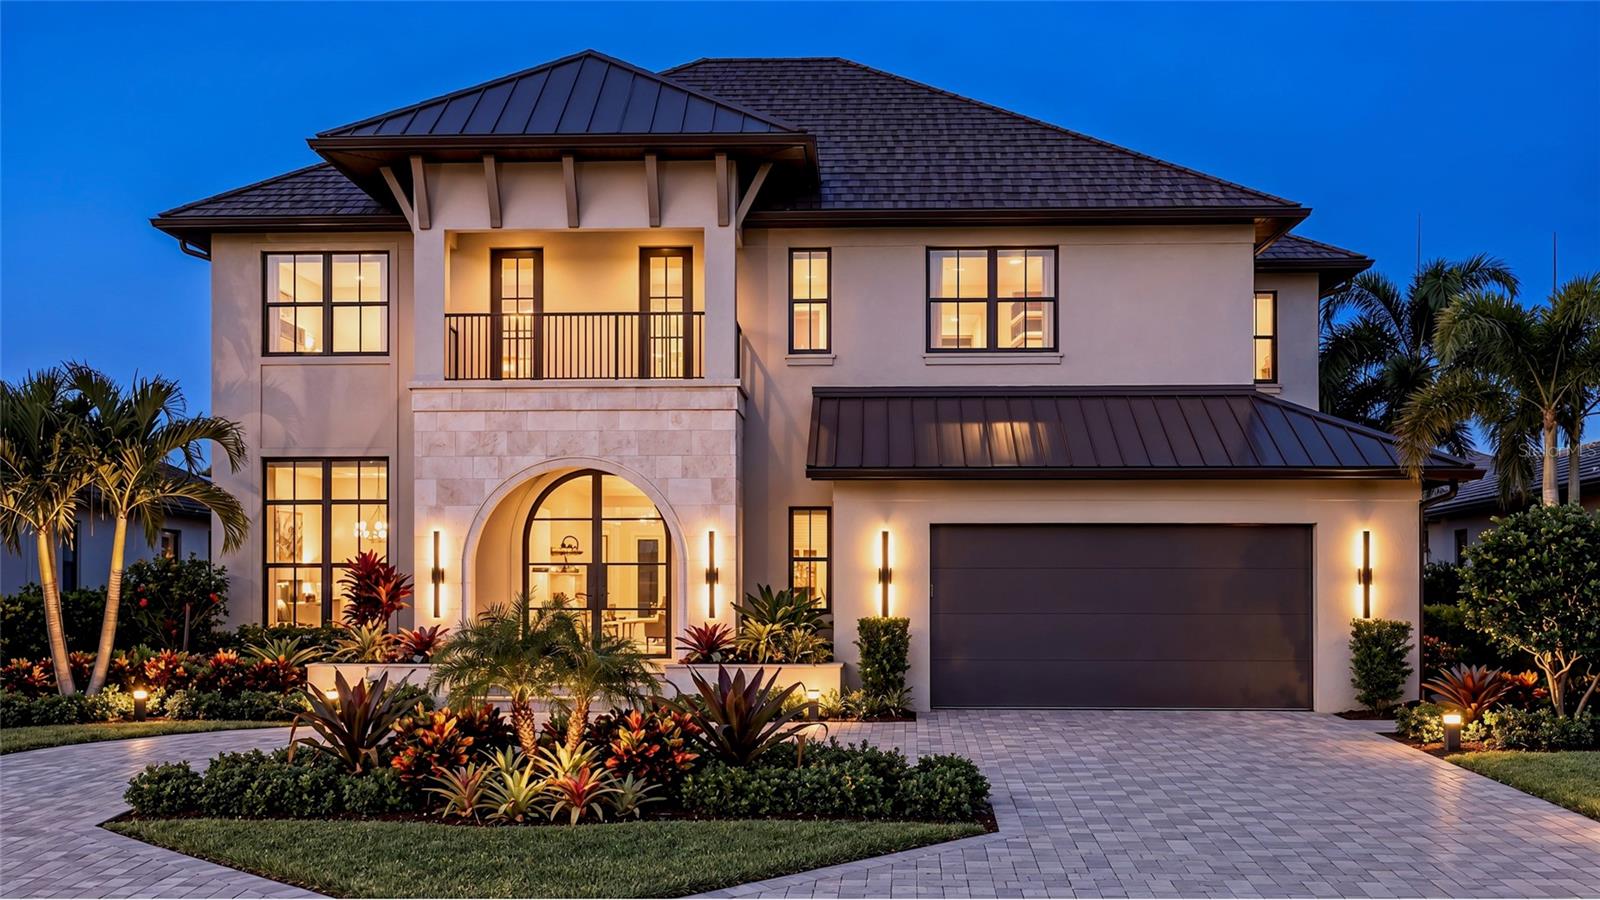
Two-story gray home with a steep gable, double garage, and curved gravel walkway at dusk.
Empty upstairs room with vaulted ceiling, wood floors, ceiling fan, and a window overlooking trees.
Covered paver patio with wicker seating and ceiling fan overlooking a fenced lawn and mature trees.
VIEW PHOTOS

3314 W Villa Rosa St

5 Beds 6,371 Sq.Ft.

Description

Built in 2021 by JR Custom Homes, this all-block, 3,521 sq. ft. residence offers 5 bedrooms + flex space, 4 bathrooms, a dedicated media room, open floor plan and a turfed backyard.
Located in Flood Zone X for added peace of mind.

Share Property

Location

3314 W Villa Rosa St, Tampa, FL 33611

Status

Coming Soon
Alan Schonbrun

Alan Schonbrun

TITLE

Managing Partner

Property Amenities

Interior
Kitchen Gas Kitchen
Total Bedrooms: 5
Full Bathrooms: 4
Other Interior Features 5 Bedrooms + Flex Space
Area & Lot
Lot Area 6,371 Sq.Ft.
Year Built 2021
Status Coming Soon
Exterior
Garage Space 2
Roof Metal Roof

Mortgage Calculator

Estimate your monthly mortgage payment, including the principal and interest, property taxes, and HOA. Adjust the values to generate a more accurate rate.

All estimates are provided for informational purposes only. Actual amounts may vary.
$0,000 Your Payment 20 15 65
$0,000 Your Payment

Bayshore Beautiful

Bayshore Beautiful is South Tampa's waterfront residential neighborhood, stretching along Bayshore Boulevard south of Hyde Park. It offers the same 4.5-mile waterfront promenade and the same top-rated schools as its famous northern neighbor, with a slightly quieter feel, more architectural variety, and in many cases better value. For buyers who want the Bayshore lifestyle, morning runs over the water, sunset views, and established streets, without Hyde Park's density, this is the neighborhood to know.

Your Florida Property Journey Begins Here

Are you looking for an experienced real estate team to help you capitalize on Florida's property markets? Get in touch with Alvarez Schonbrun Group today to explore how you can collaborate on your upcoming ventures.