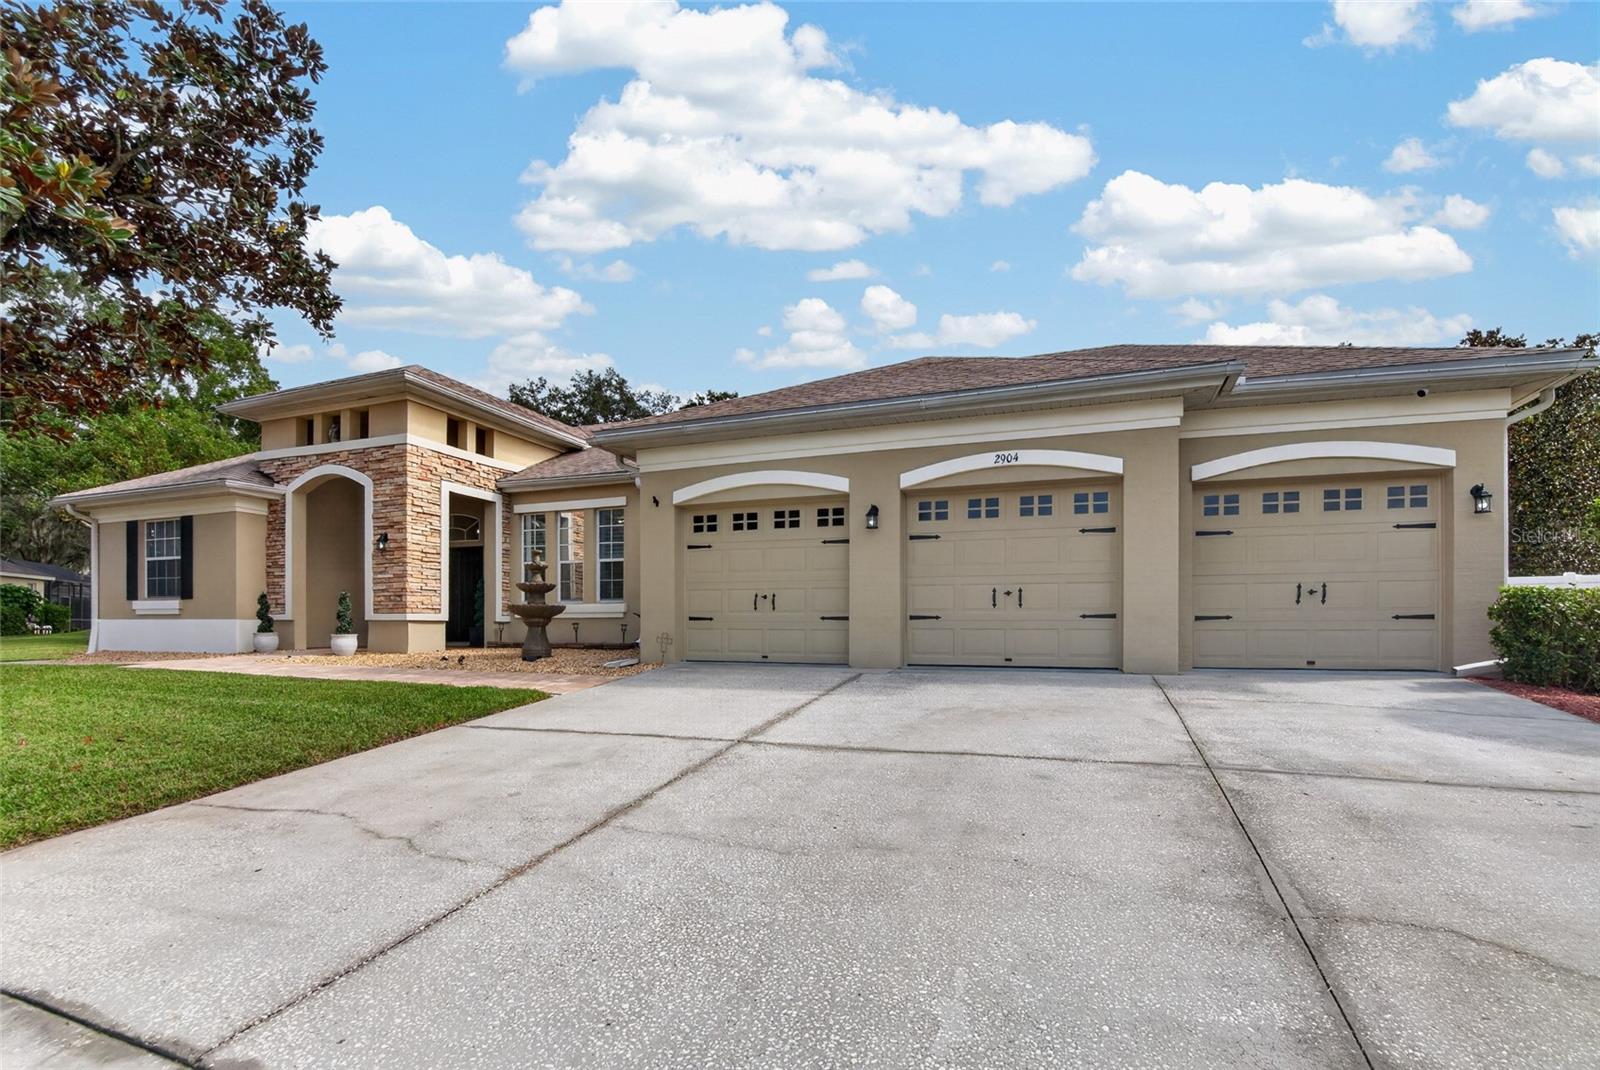
Property photo 1
Property photo 2
Property photo 3
Property photo 4
Property photo 5
4 Beds
3 Baths
2,603 sqft

$625,000

2904 HAMMOCK VISTA CT, PLANT CITY FL, 33566

Price per sqft$240.11
Built in2001
Property size2,603 sqft
Property typeResidential
Courtesy of KELLER WILLIAMS-PLANT CITY, Angel Miller  Listing Contact: [email protected]

Overview

Active

Listed Nov 6, 2026

Updated 22h ago

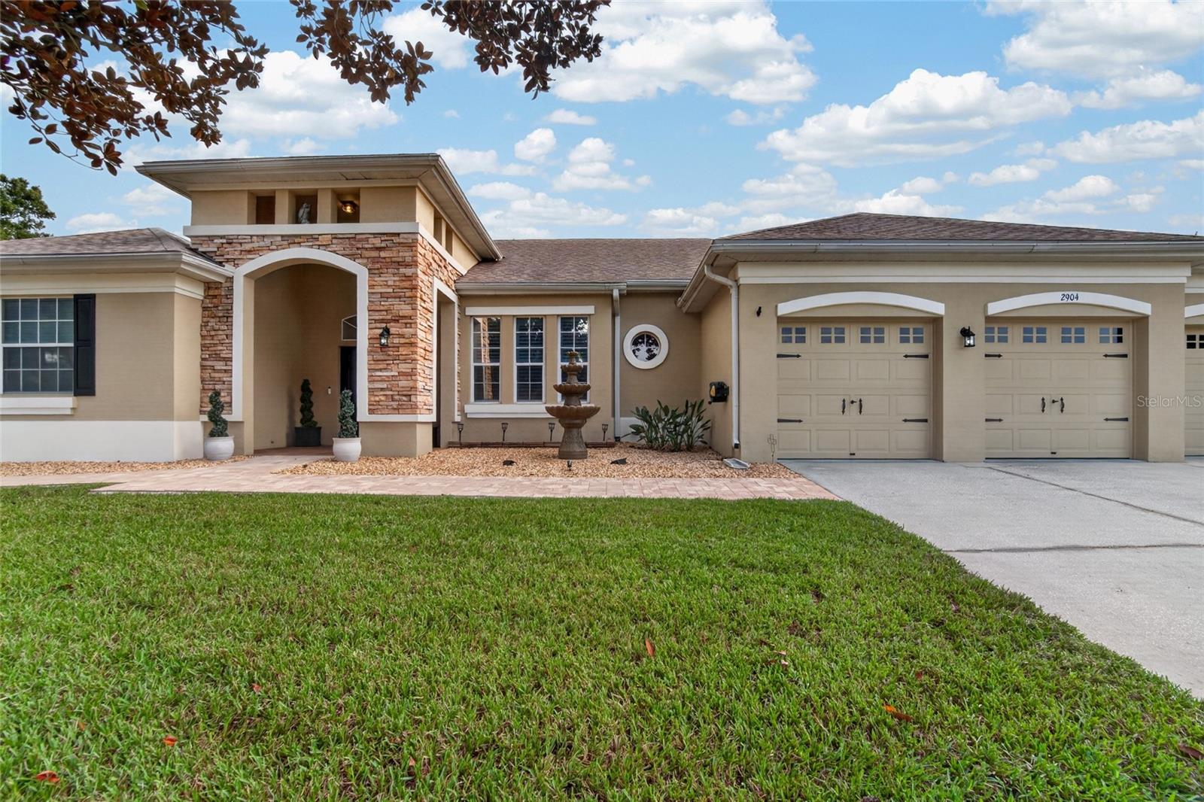
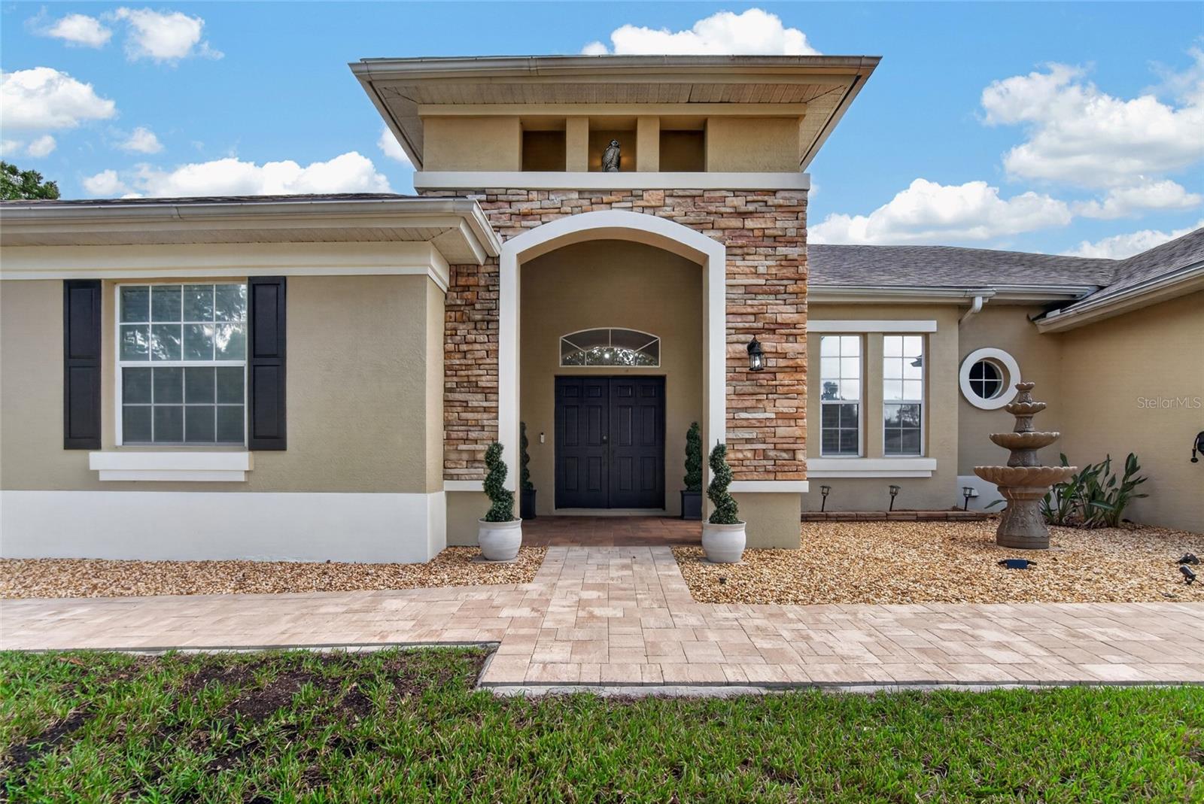
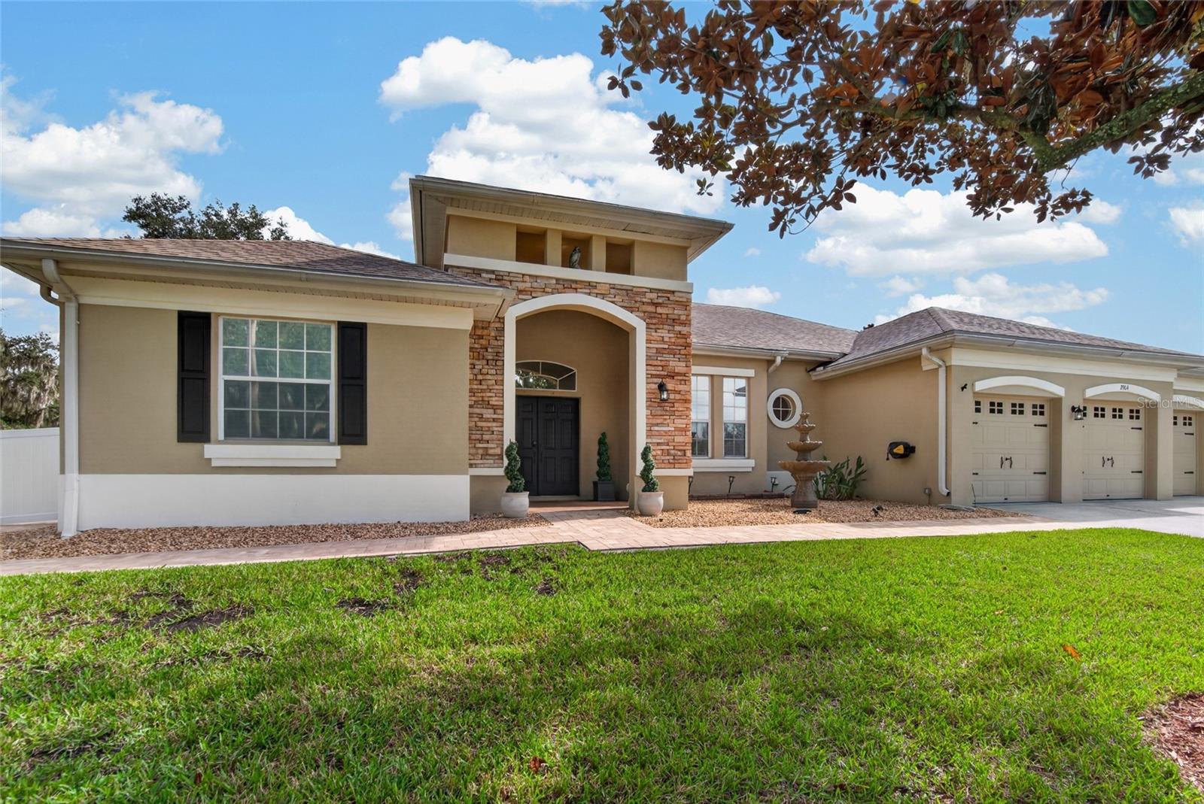
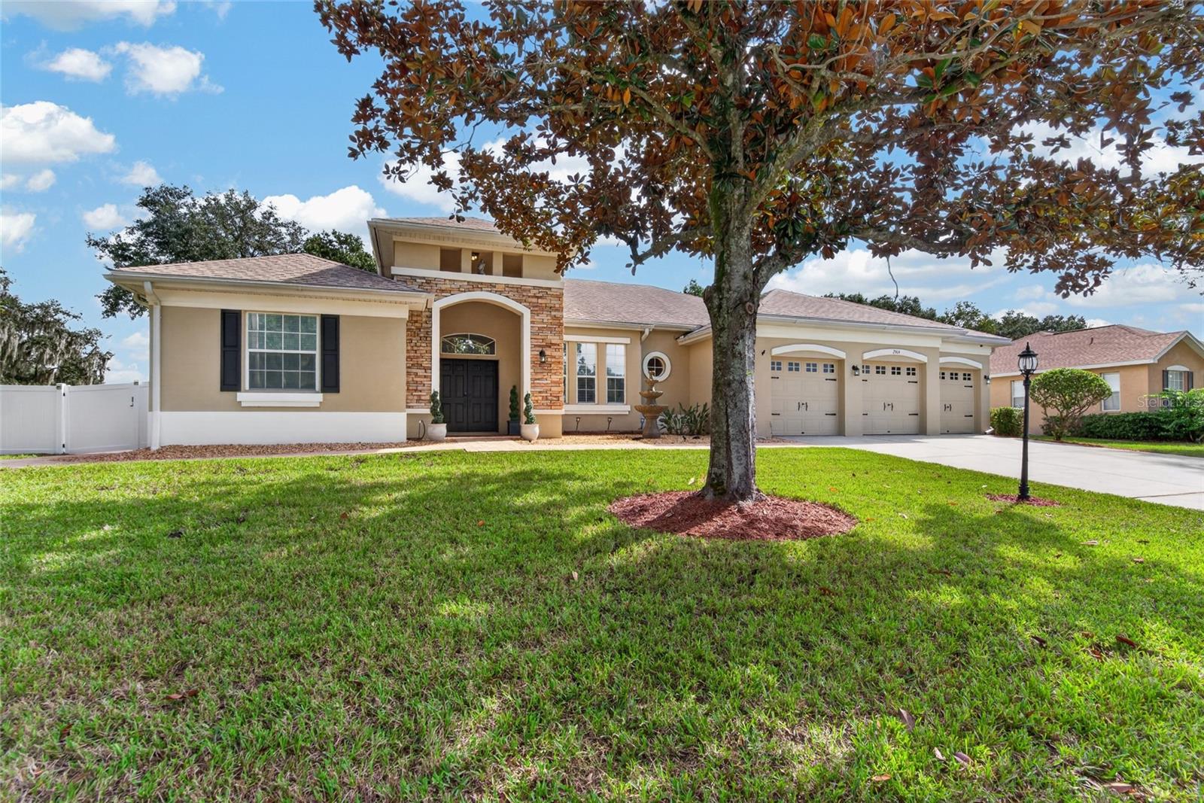
A distinctive offering in Walden Lake’s sought-after Forest Park community, this beautifully appointed 4-bedroom, 3-bath pool residence with a dedicated office and 3-car garage combines refined interiors, thoughtful updates, and exceptional outdoor living. Privately situated at the end of a cul-de-sac on an expansive lot, the property offers an appealing sense of space both inside and out. A grand double-door entry introduces rich Brazilian Cherry wood flooring, soaring volume ceilings, and an inviting view of the pool and outdoor living area. The interior reflects a thoughtful blend of style and function, featuring a renovated granite kitchen with a new range, beautifully redesigned baths, fresh interior paint, and a custom entertainment wall with a built-in electric fireplace. The dedicated office offers a comfortable work-from-home setting, complemented by plantation shutters in both the office and primary suite. The spacious primary retreat features elegant tray ceilings, two walk-in closets, and a beautifully appointed ensuite bath with a garden tub, detailed tilework, and contemporary LED mirrors. The outdoor setting is equally compelling. An expansive screened enclosure surrounds the pool and hot tub, complemented by paver decking and generous space for entertaining or simply enjoying the Florida lifestyle. Beyond the enclosure, the large fenced side and backyard offer additional room to enjoy, with a fire pit and propane tank, drip irrigation for flower pots, and underground drainage designed to enhance water management. A beautiful fountain creates an inviting first impression at the front of the home. Notable improvements include a 2021 roof, gutters on all rooflines, replacement pool enclosure screening in 2021, PVC fencing installed in 2022, and a new hot water heater in 2025. With its desirable cul-de-sac location, substantial outdoor space, distinctive architectural details, and extensive improvements, this is a thoughtfully maintained Forest Park home that offers a wonderful combination of comfort, privacy, and lifestyle.

$4,158/mo

Est. mortgage payment based on a $625,000 home price.

All estimates are provided by Luxury Presence for informational purposes only. Actual amounts may vary.

Additional information

MLS® ID
TB8565179

Interior Features

Bedrooms
4
Bathrooms
3
Fireplace
Yes
Cooling
Yes
Heating
Yes
Basement
No

Exterior Features

Lot Size
0.37 Acres

Other Property Details

Taxes
$6,687
Tax Frequency
Annually
Association Fee Frequency
Monthly
Secondary Association Fee
$386
Secondary Association Fee Frequency
Bi-Annually
Garage
Yes
Municipality
29
Pets Allowed
Yes
Pool
Yes
55+/Senior Community
No

Listings courtesy of Stellar MLS as distributed by MLS GRID

All information deemed reliable but not guaranteed and should be independently verified. All properties are subject to prior sale, change or withdrawal. Neither listing broker(s) nor Alvarez Schonbrun Group shall be responsible for any typographical errors, misinformation, misprints and shall be held totally harmless. Properties displayed may be listed or sold by various participants in the MLS. 

Based on information submitted to the MLS GRID as of 12:18 AM UTC on 11/11/2026. All data is obtained from various sources and may not have been verified by broker or MLS GRID. Supplied Open House Information is subject to change without notice. All information should be independently reviewed and verified for accuracy. Properties may or may not be listed by the office/agent presenting the information.

©2026 Stellar MLS . All rights reserved.

DMCA Notice

Powered by Luxury Presence